







Address
38 Winding Hill Dr, Mount Olive Twp., NJ
Price
$ 625,000
Property Attributes
- MLS#4053116
- TypeSingle Family
- Listing Status Active
- CountyMORRIS
- CityMount Olive Twp.
- AreaMount Olive Twp.
- NeighborhoodWoodfield-Mount Olive
- Zip07840
- StyleColonial
- Year Built2004
- Taxes$ 10789
- Price$ 625,000
- Bedrooms4
- Full Bathrooms2
- Half Bathrooms1
- Sqr Footage2074
- Lot Size0.14 Acres
Data Source:
Garden State MLS (GSMLS)
Property Description
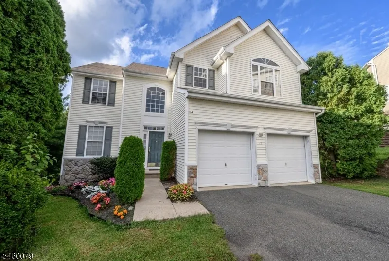
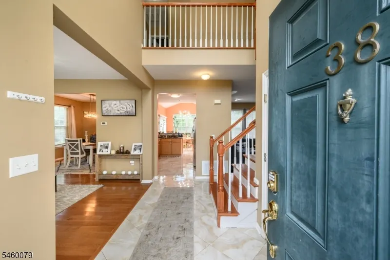
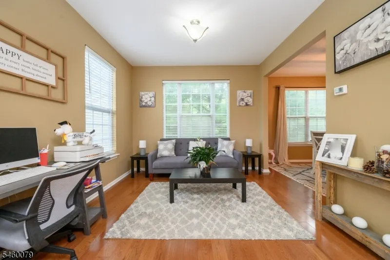
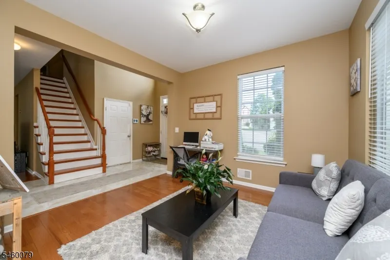
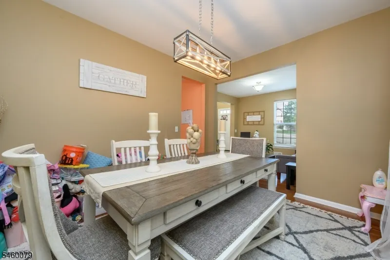
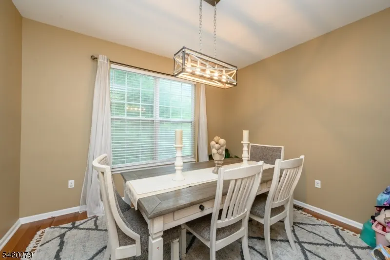
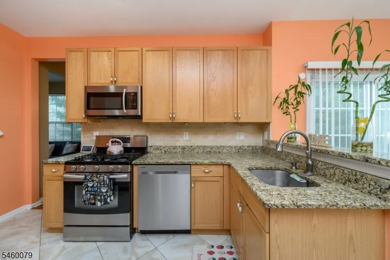
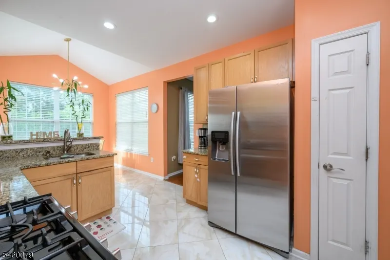
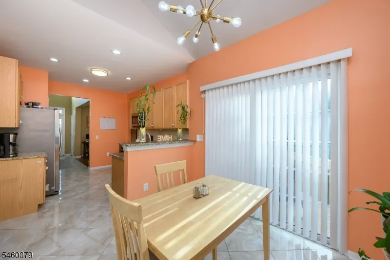
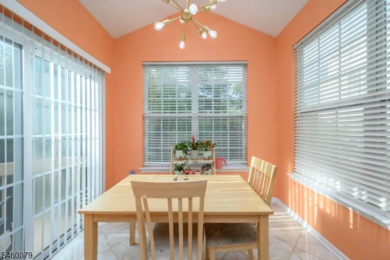
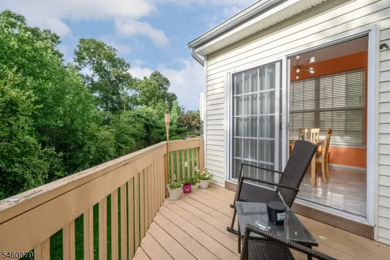
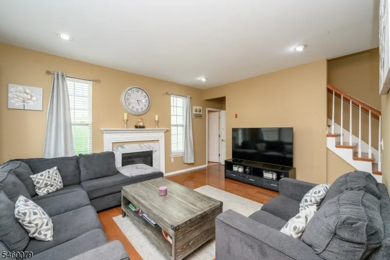
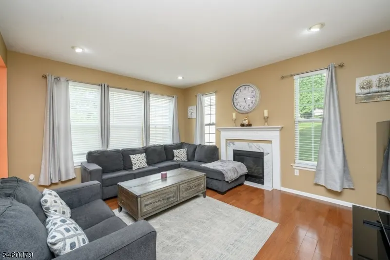
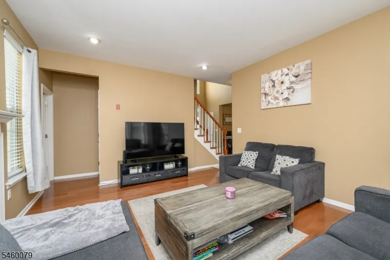
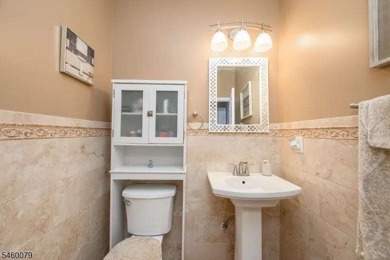
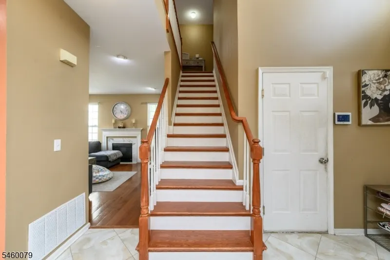
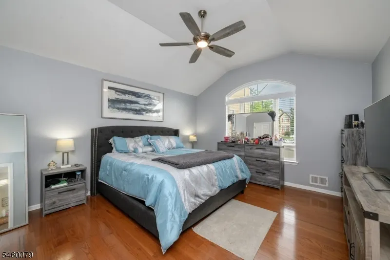
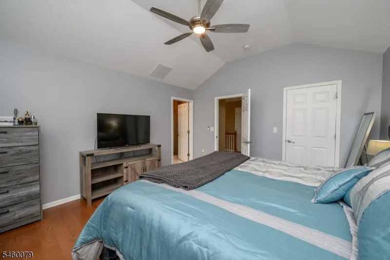
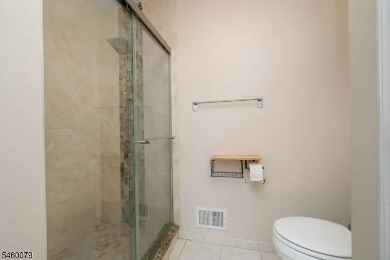
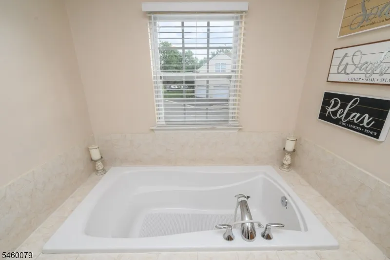
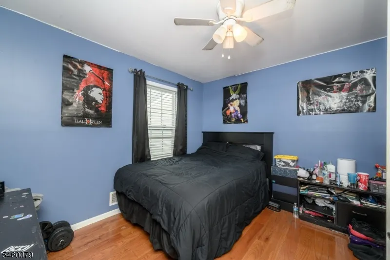
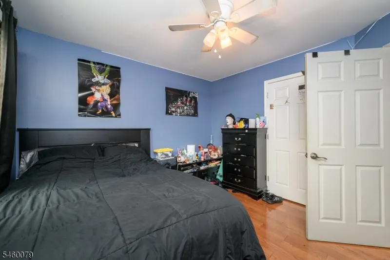
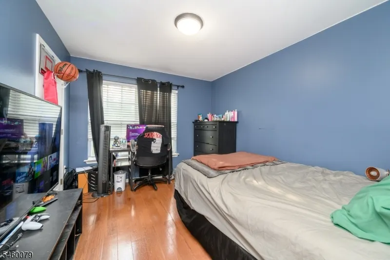
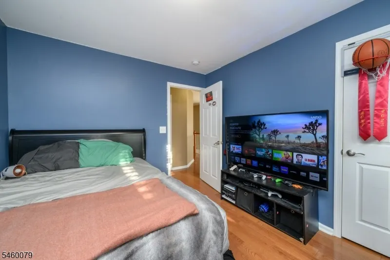
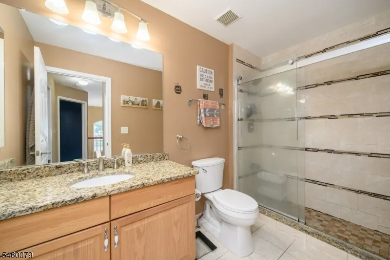
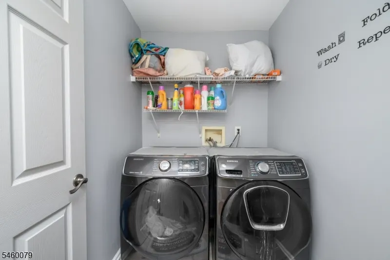
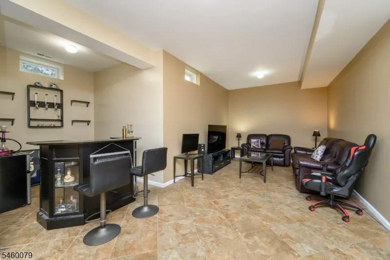
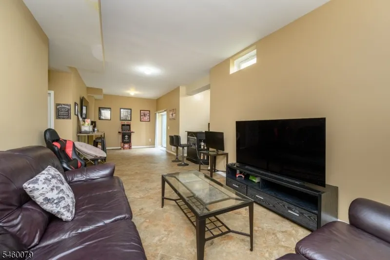
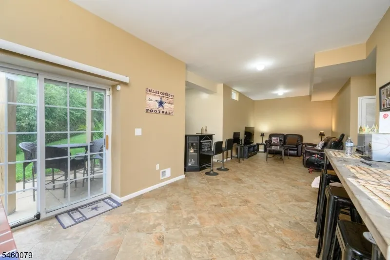
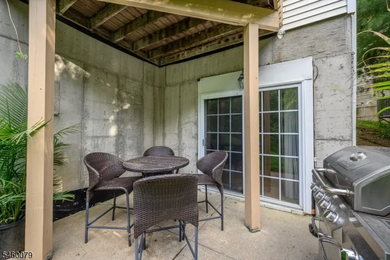
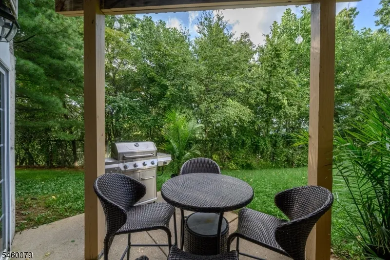
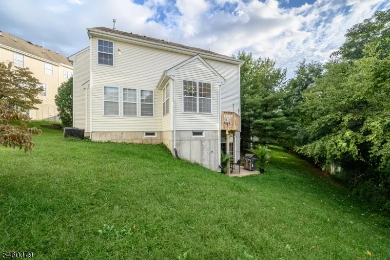
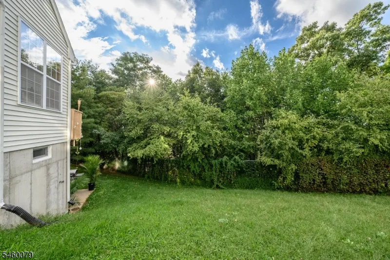
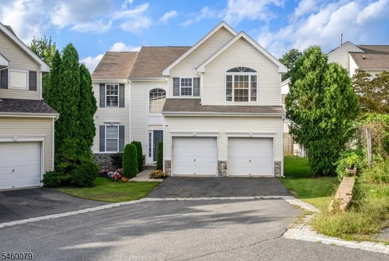
Welcome to this beautiful 4 Bed 2.5 Bath Colonial nestled on a quiet cul-de-sac in the desirable Woodfield Estates section of Hackettstown. Foyer entry welcomes you in to a light & bright living room featuring hardwood floors & a seamless flow to the dining room, creating the perfect space for entertaining. The spacious eat-in kitchen is sure to impress w/SS appliances, granite counters, decorative tile backsplash, ceramic tile floors, recessed lights, abundant cabinetry, & a pantry for storage needs. A separate dining area w/vaulted ceiling offers an airy feel, while sliding glass doors provide access to the rear deck, perfect for outdoor dining. The family room invites you to unwind beside the gas fireplace, while a convenient 1/2 bath completes the main lvl. Upstairs, the main full bath + 4 generous bedrooms, inc the primary suite. The primary bedroom boasts a vaulted ceiling, WIC, & a ensuite bath w/stall shower & tranquil soaking tub. Convenient laundry room on this lvl. Finished walk-out basement adds to the package, offering a large rec room & direct access to the rear patio, along w/a storage area & utilities. Enjoy the outdoors from the rear deck or patio. 2 car garage & driveway provide parking for you & guests. Woodfield Estates amenities include a clubhouse, swimming pool, playground, & more! Close to shopping, dining, parks, schools, public transportation, & major rds for easy commuting. Don't miss the chance to make this your new home sweet home! Come & see!!
| Elementary School | Middle School | High School |
|---|---|---|
| Chesterstv Elementary School | MT.Olive MS | MT.Olive HS |
| Price History | |
|---|---|
| 9/16/2026 | Listed $625,000 |
General Features
| Sewer | Public Sewer |
|---|---|
| Heating | Forced Hot Air |
| Cooling | Attic Fan,Ceiling Fan,Central Air |
| Utilities | Electric,Gas-Natural |
| Possession | At Closing |
| Roof | Asphalt Shingle |
| Appliances | Dishwasher,Microwave Oven,Range/Oven-Gas,Refrigerator |
| Water Heater | Gas |
| HOA Fee | 142 |
| Garage Spaces | 2 |
| Association Fee Includes | Maintenance-Common Area,Trash Collection |
| Architectural Style | Colonial |
| Pool Features | Association Pool |
| Exclusions | Personal Belongings. |
| Pets Allowed | Yes |
| Year Built | 2004 |
| Garage | Attached Garage,Garage Door Opener |
| Township | Mount Olive Twp. |
| Easement | Unknown |
| Tax Year | 2025 |
| Services | Garbage Included |
| Ownership | Fee Simple |
| Assoc Fee Paid Per | Monthly |
| County | Morris |
| Subdivision Name | Woodfield/Mount Olive |
| Possible Use | Home-Office |
| Total Rooms | 9 |
| Full Baths | 2 |
| Status | Active |
| Directions | Drakestwon Rd. to Crestview Dr. to W Winding Hill Dr. |
| High School | MT.Olive HS |
| Open Parking Spaces | 2 |
| Elementary School | Chesterstv |
| Tax Annual Amount | 10789 |
| Middle/Junior High School | MT.Olive MS |
| Drive | 2 Car Width,Blacktop |
| Standard Status | Active |
| Tax Assessed Value | 311200 |
| Town # | 2327 |
| Tax Lot | 89 |
| Primary Style | Colonial |
| Sub Property Type | Single Family |
| Community Living | Yes |
Interior Features
| Interior Amenities | CeilCath,Drapes,CeilHigh,SecurSys,StallShw,StallTub,WlkInCls,WndwTret |
|---|---|
| Basement | Finished,Full,Walkout |
| Flooring | Tile,Wood |
| Total Fireplaces | 1 |
| Fireplace Features | Gas Fireplace |
| Master Bath Features | Soaking Tub,Stall Shower And Tub |
| Other Room 1 Level | Basement |
| Kitchen Level | First |
| Living Room Level | First |
| Dining Room Level | First |
| Family Room Level | First |
| Fuel Type | Gas-Natural |
| Half Baths | 1 |
| Total Bedrooms | 4 |
| Kitchen Dimensions | 10x21 |
| RoomOther1Dimensions | 11x33 |
| RoomOther1Description | Rec Room |
| RoomLivingDimensions | 11x11 |
| Kitchen Features | Eat-In Kitchen,Pantry |
| RoomFamilyDimensions | 16x13 |
| RoomDiningFeatures | Formal Dining Room |
| RoomDiningDimensions | 12x11 |
| RoomBed4Level | Second |
| RoomBed4Dimensions | 12x10 |
| RoomBed3Level | Second |
| RoomBed3Dimensions | 10x12 |
| RoomBed2Level | Second |
| RoomBed2Dimensions | 12x11 |
| RoomBed1Level | Second |
| RoomBed1Features | Full Bath,Walk-In Closet |
| RoomBed1Dimensions | 13x15 |
| Level 3 Rooms | Attic |
| Level 2 Rooms | 4 Or More Bedrooms,Bath Main,Bath(s) Other,Laundry Room |
| Level 1 Rooms | Dining Room,Family Room,Foyer,Kitchen,Living Room,Powder Room |
Exterior Features
| Exterior Amenities | Deck,Metal Fence,Patio,Underground Lawn Sprinkler |
|---|---|
| Pool | Yes |
| Lot Features | Cul-De-Sac |
| Water Source | Public Water |
| Exterior Description | Stone,Vinyl Siding |
| Lot Dimensions | 0.14 AC |
| Lot Size Acres | 0.14 |
Amenities
- Foreclosure
- Views
- Short Sale
- New Construction
- Adult 55+
- Lease To Own
- No HOA Fees
- Furnished
- Primary On Main
- Air Conditioning
- Seller Finance
- Green
- Fixer Upper
- Horse
- Golf
- Fireplace
- Deck
- Garage
- Basement
- Pool
Property vs Single Family Average in 07840
Price
Taxes
Year Built
 The data relating to real estate for sale on this website comes in part from the IDX Program of Garden State Multiple Listing Service, L.L.C. and REMAX Platinum Group. Real estate listings held by other brokerage firms are marked as IDX listing. Information deemed reliable but not guaranteed. Copyright © 2026 Garden State Multiple Listing Service, L.L.C. All rights reserved. This information is being provided for Consumer's personal, non-commercial use and may not be used for any purpose other
